BGG Industrial Unit, Tendring
Location: Tendring, Essex
Client: BGG UK
Contract Type: JCT Design & Build
Project Value: £2.5M
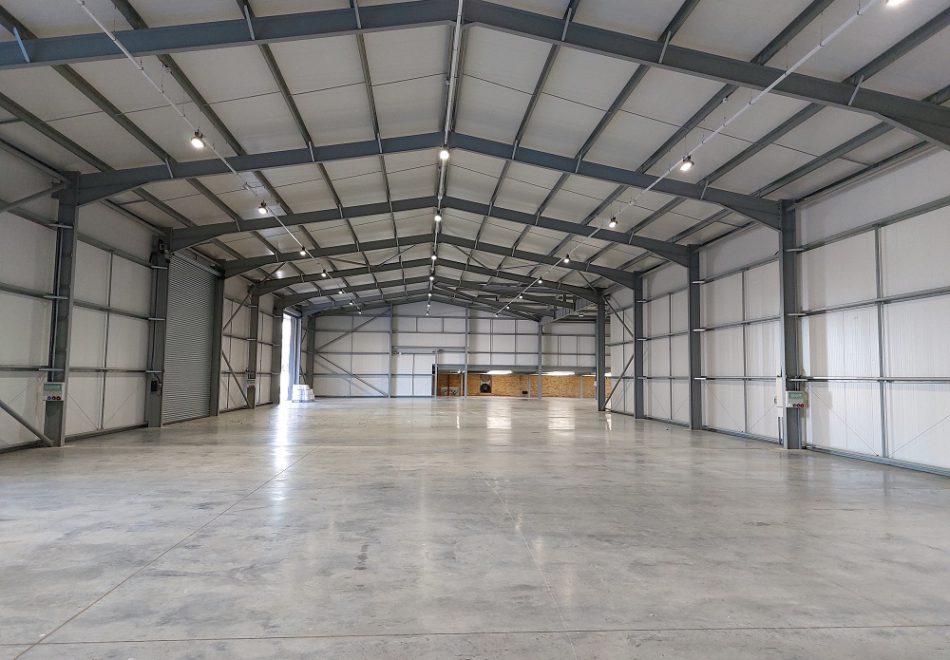
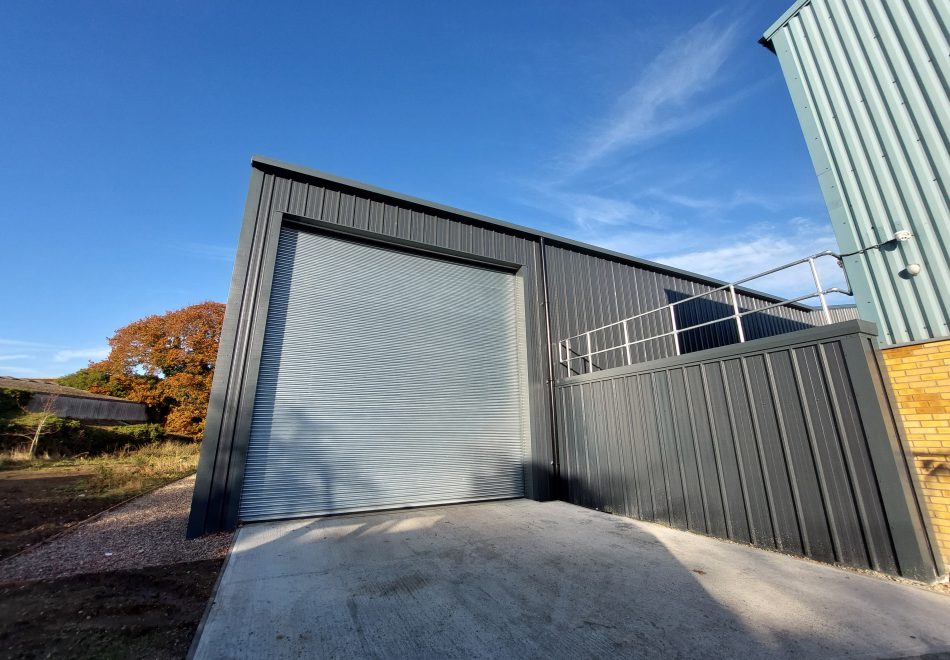
Our client BGG UK required expansion of their current site to accommodate business growth. Through cost effective design, we provided the client with a new industrial warehouse to accommodate specialist engineering services.
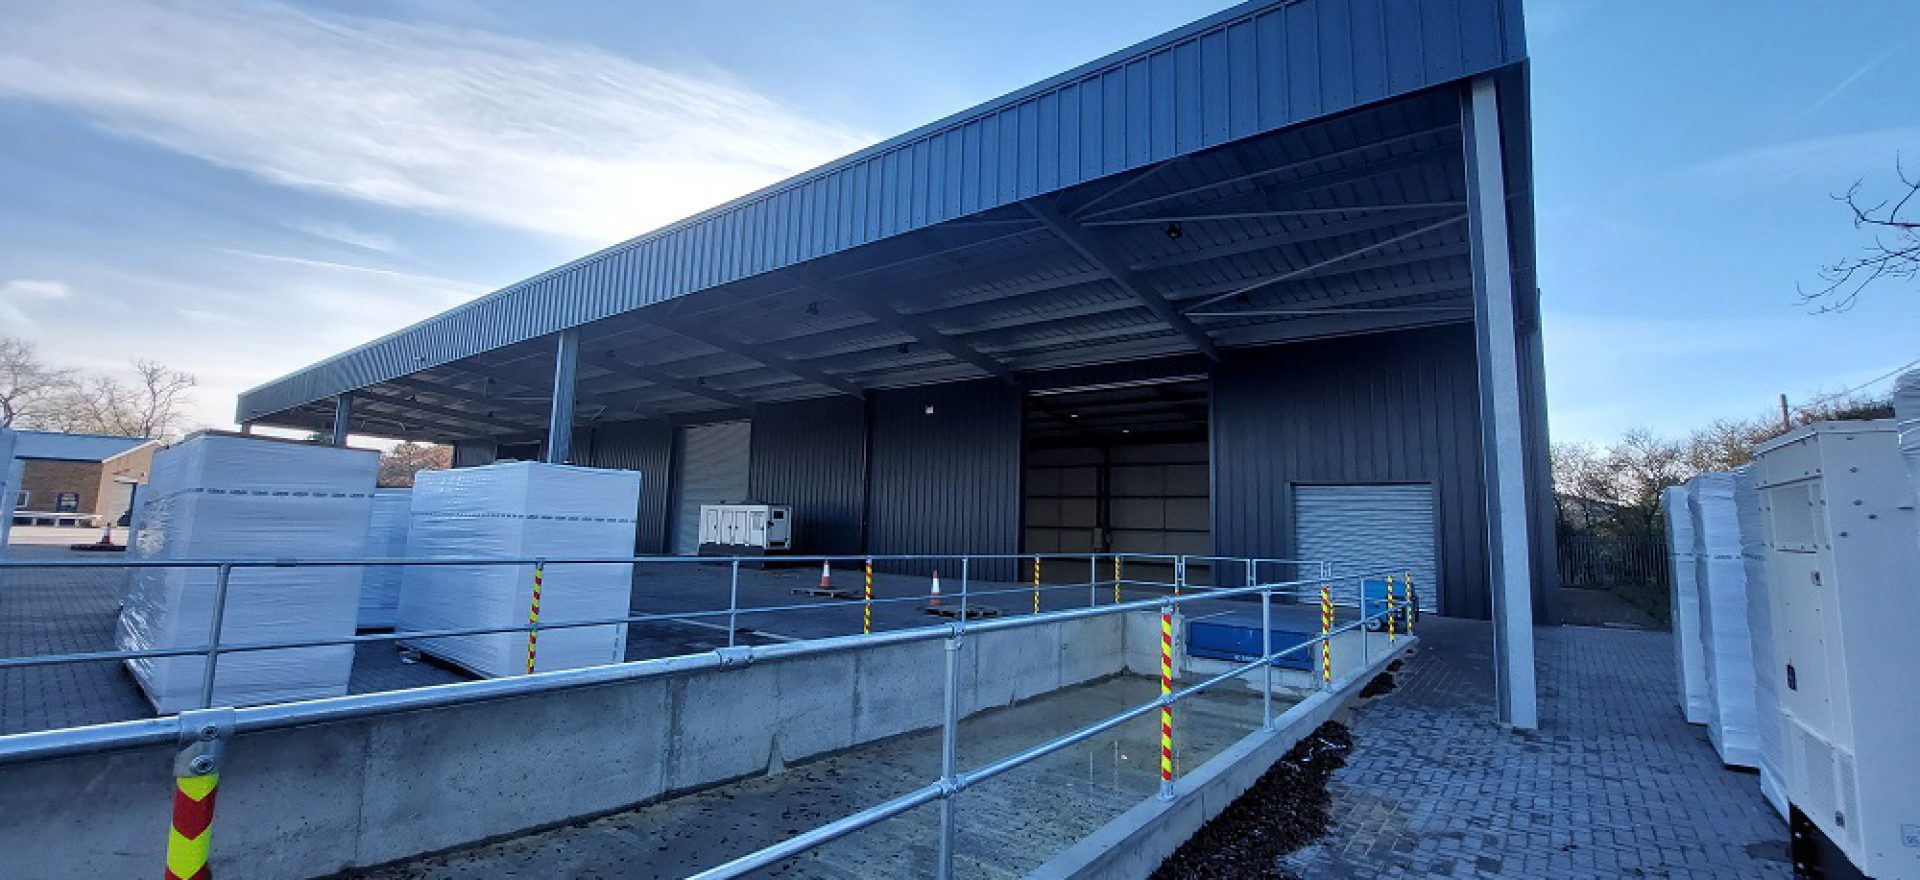
The project involved the construction of a steel frame, cladding and a large delivery canopy. Extensive external works were also undertaken, including the provision of attenuation tanks and basins for surface water and a large external yard with ramped access dock levellers for unloading HGV’s.
The scheme involved extensive S278 works, which Horizon Construction were able to rationalise with specialist consultants, to agree a scheme with the local authority.