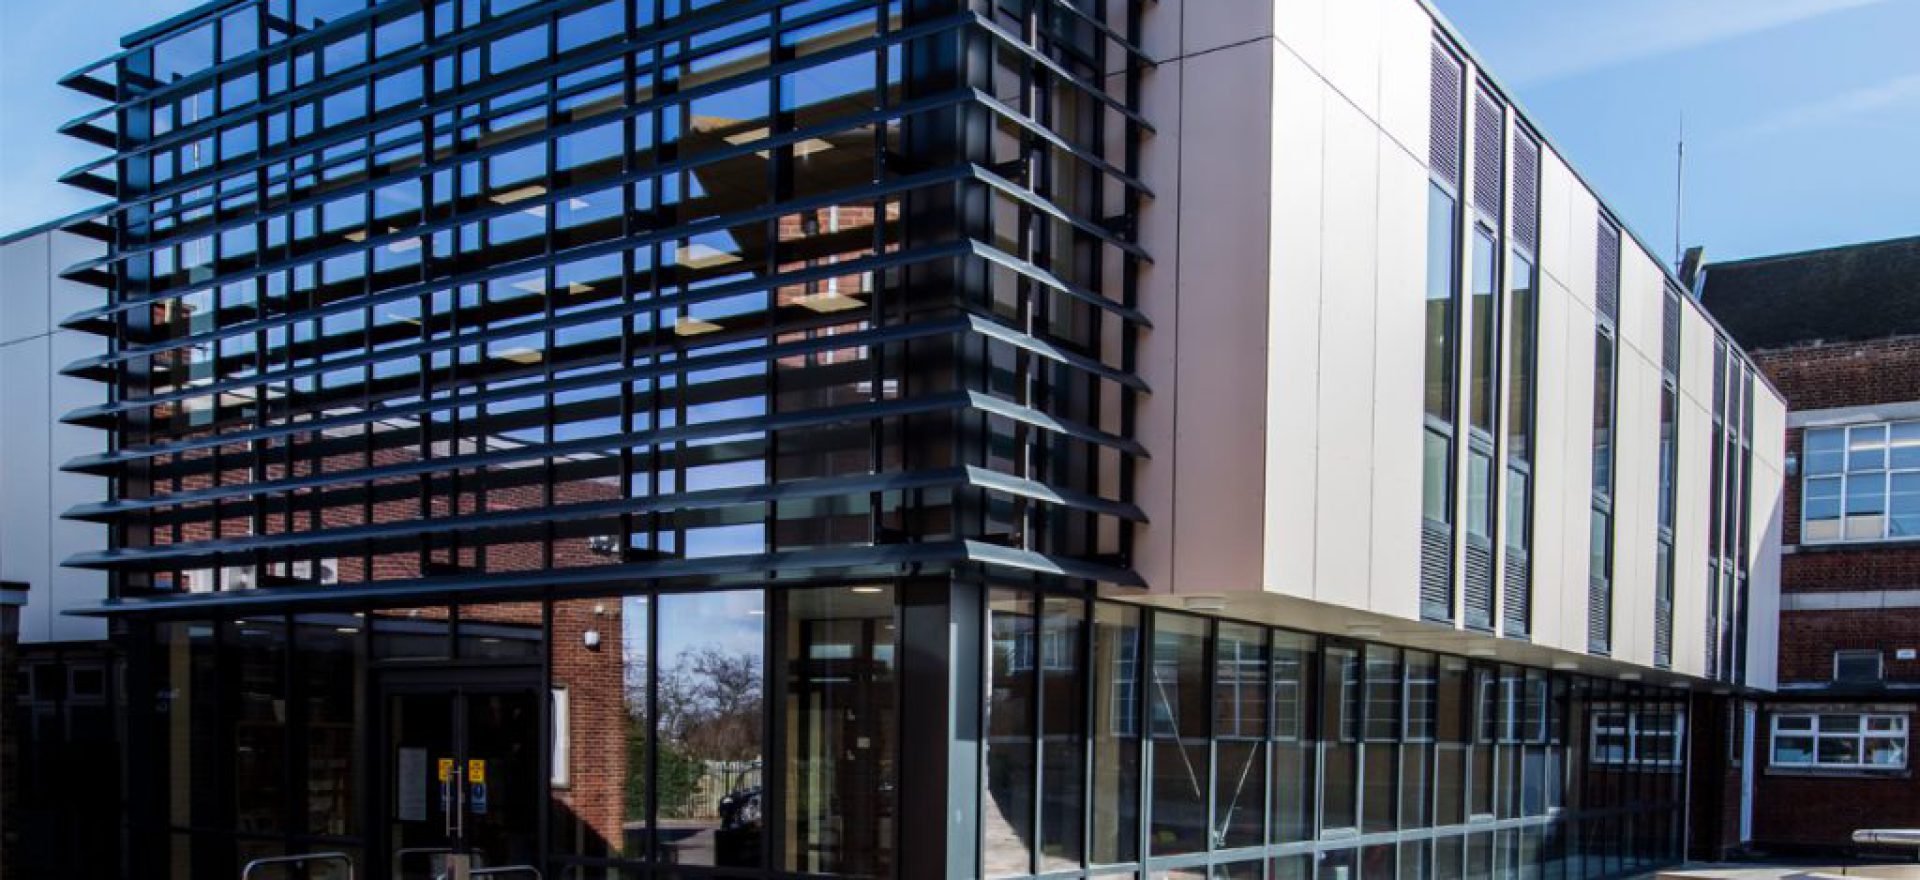
Southend High School for Boys – Phase 1 & 2, Southend
Location: Southend, Essex
Client: Southend High Schools for Boys
Contract Type: JCT Intermediate Build Contract
Project Value: £3.5M
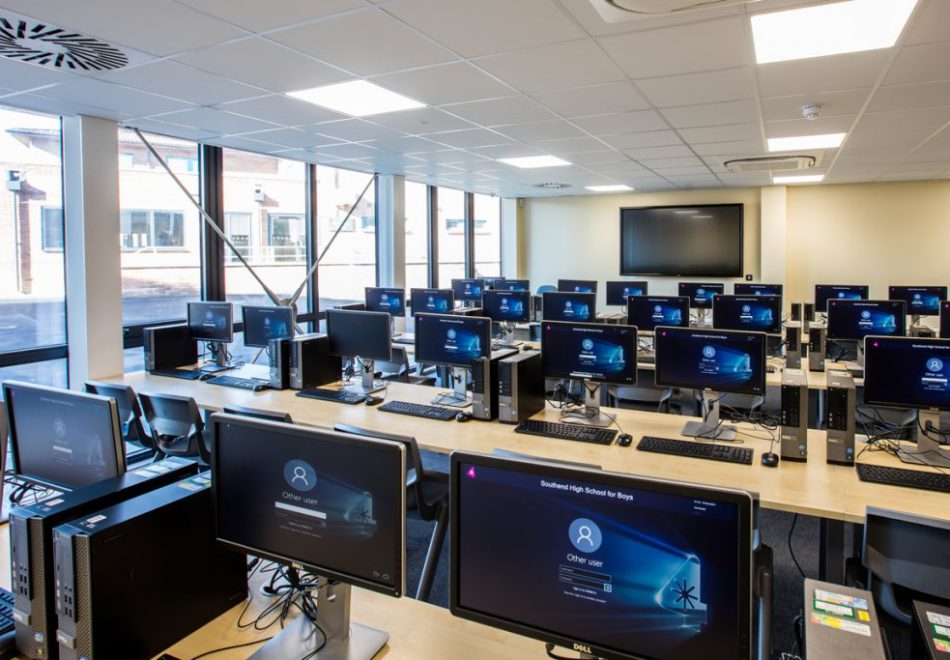
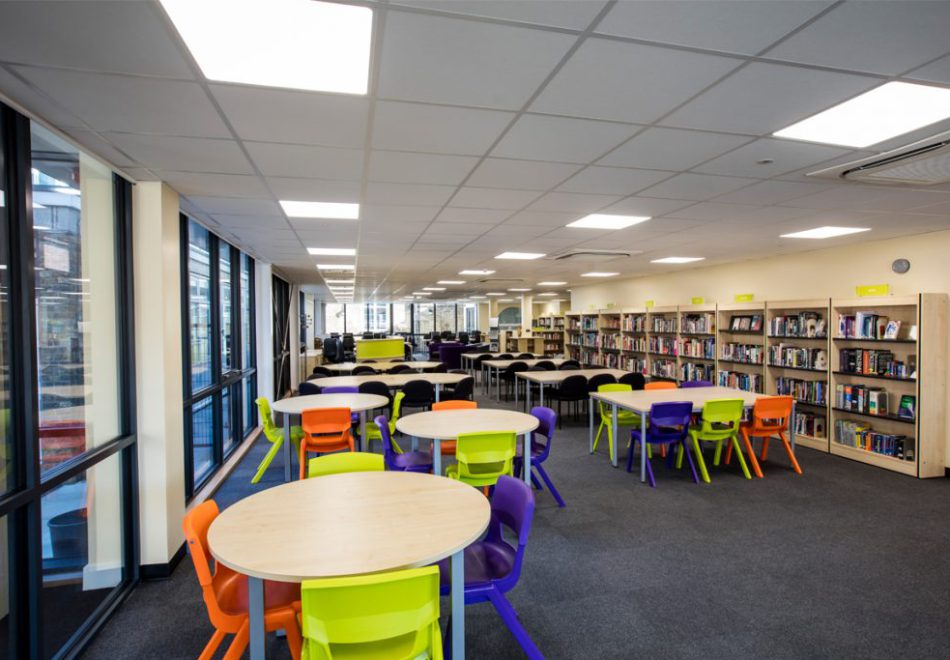
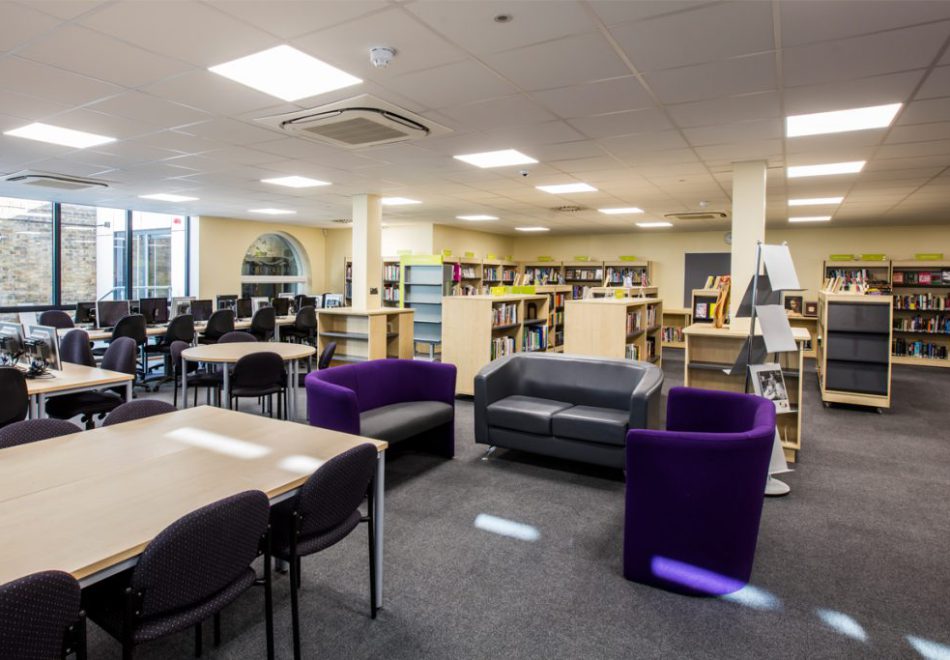
Horizon Construction were employed to carry out a traditional phased contract construction project for Southend High School for Boys. Phase one involved the formation of a new library, and a teaching, administration and welfare block, all of which were linked to the existing school.
The project was built in very tight constraints due to the live school environment and included UXO surveys, piling, steel frame construction, and all associated works.
Phase two of the Southend High School for Boys project required two existing areas of the school to be transformed into new teaching and catering facilities.
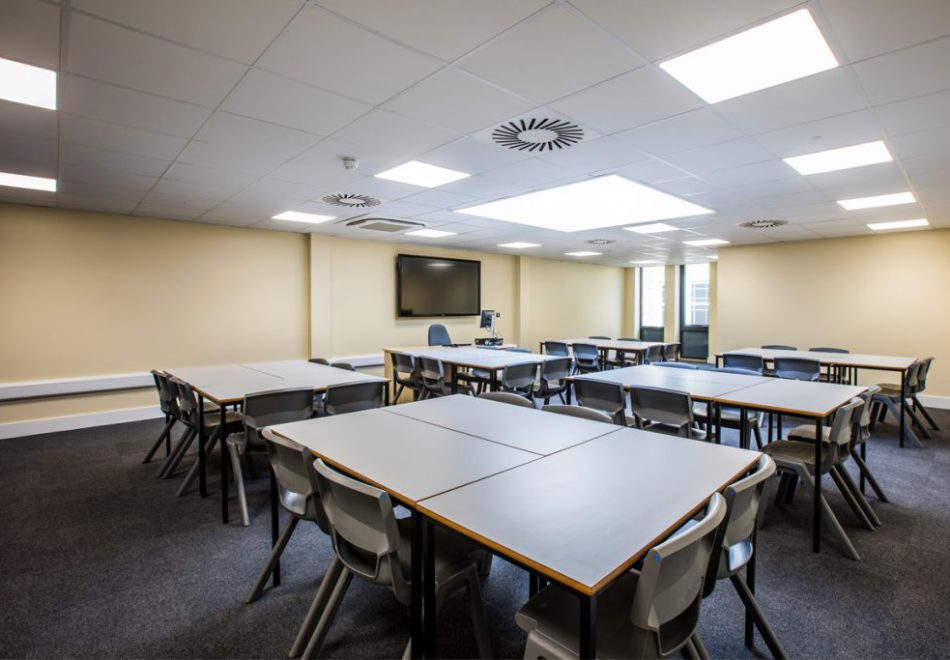
Construction works involved the provision of four fully equipped classrooms situated over two floors. The ground floor consisted of three classrooms and the second floor, a single classroom, two office spaces, WC, and an outside recreation area. Other works included enclosing an external mezzanine to create an additional catering facility. The project was undertaken within a live school environment. Therefore, creating highly controlled and safe areas of operation, whilst protecting existing infrastructure, was imperative to the success of the scheme.